Ganjineh Ofogh, Tehran, Ozgol: conceived beyond the making of a residential complex.
Project portrait
ResidentialProject type
Tehran, OzgolLocation
2,064m²*Site area
Over1,400m²*Landscaped area
700m²*Shared spaces
Four per floorTypical floor
* Figures as supplied; measurement bases and the landscaped-area definition require confirmation in project records.
Vision
A home beyond an address.
Ganjineh Ofogh was conceived beyond the making of a residential complex: a place where contemporary architecture, the calm of nature and the quality of everyday life sit side by side.
From the way you arrive to the outlook of each residence, from shared spaces to interior details, every part is designed for a coherent, calm and lasting experience.
Site + landscape
Building, open space and planting.
A site of 2,064 m² with over 1,400 m² of landscaped area around the building, shown here as a schematic relationship. Plant species and finishes remain to be specified.
Building mass
Open space
Concept planting
Indicative outline
Conceptual diagram; final dimensions and layout require an approved drawing.
Arrival
Arrival, the start of the experience.
A calm movement from the city into the private space of home.
Three moments to arrival
From the street to the lobby.
A continuous story of vehicle entry, the pedestrian path and the welcome space.
01
Vehicle entry
The start of the route, from the vehicle entrance.
02
Pedestrian entrance
A bright path, separate from vehicle traffic.
03
Welcome space
The lobby as a lasting first impression.
Lobby
A first impression that lasts.
Scale, light and the quality of material in one calm frame: a bright, legible space that defines entry, reception and access to the interior in a quiet sequence.
01
Reception
A bright, accessible point.
02
Entry control
Defines the private threshold of the residence.
03
Natural light
A direct connection with the grounds.
Limestone, timber and garden-facing glazing create a calm arrival concept. This visual study does not establish the final lobby layout or specification.
Material palette
A calm, lasting palette.
Warm timber, light stone, dark surfaces and matte metals.
M01Natural wood
M02Dark stone
M03Light stone
M04Glass & matte metal
A concept palette; final material samples follow approval of the construction design.
Project information
A guide to this presentation
Visuals
Generated design concepts. Furniture, views and construction may differ.
Plans & areas
Plans are not to scale. Areas and dimensions require approved project drawings.
Facilities & finishes
Amenities, brands and included fittings are subject to project records and the contract.
Technical approvals
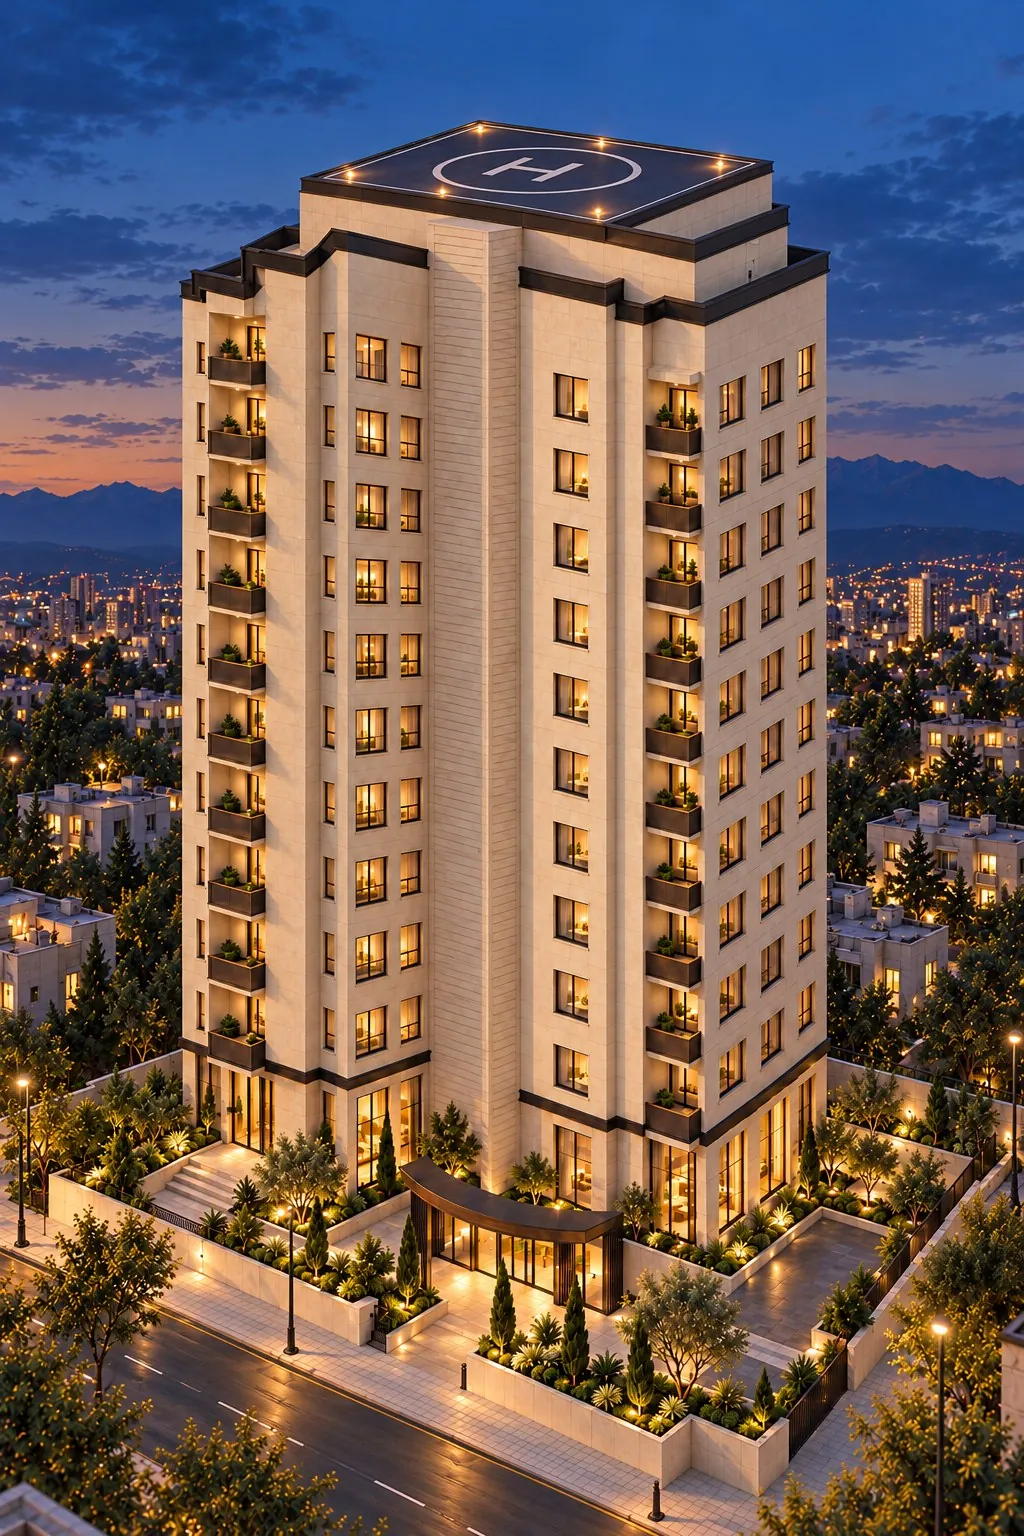
The pictured helipad does not establish approval. Structure, access, egress and services require approved records.
A day at home
From morning to night.
A few moments of everyday life, taken from the project's concept visualisations.
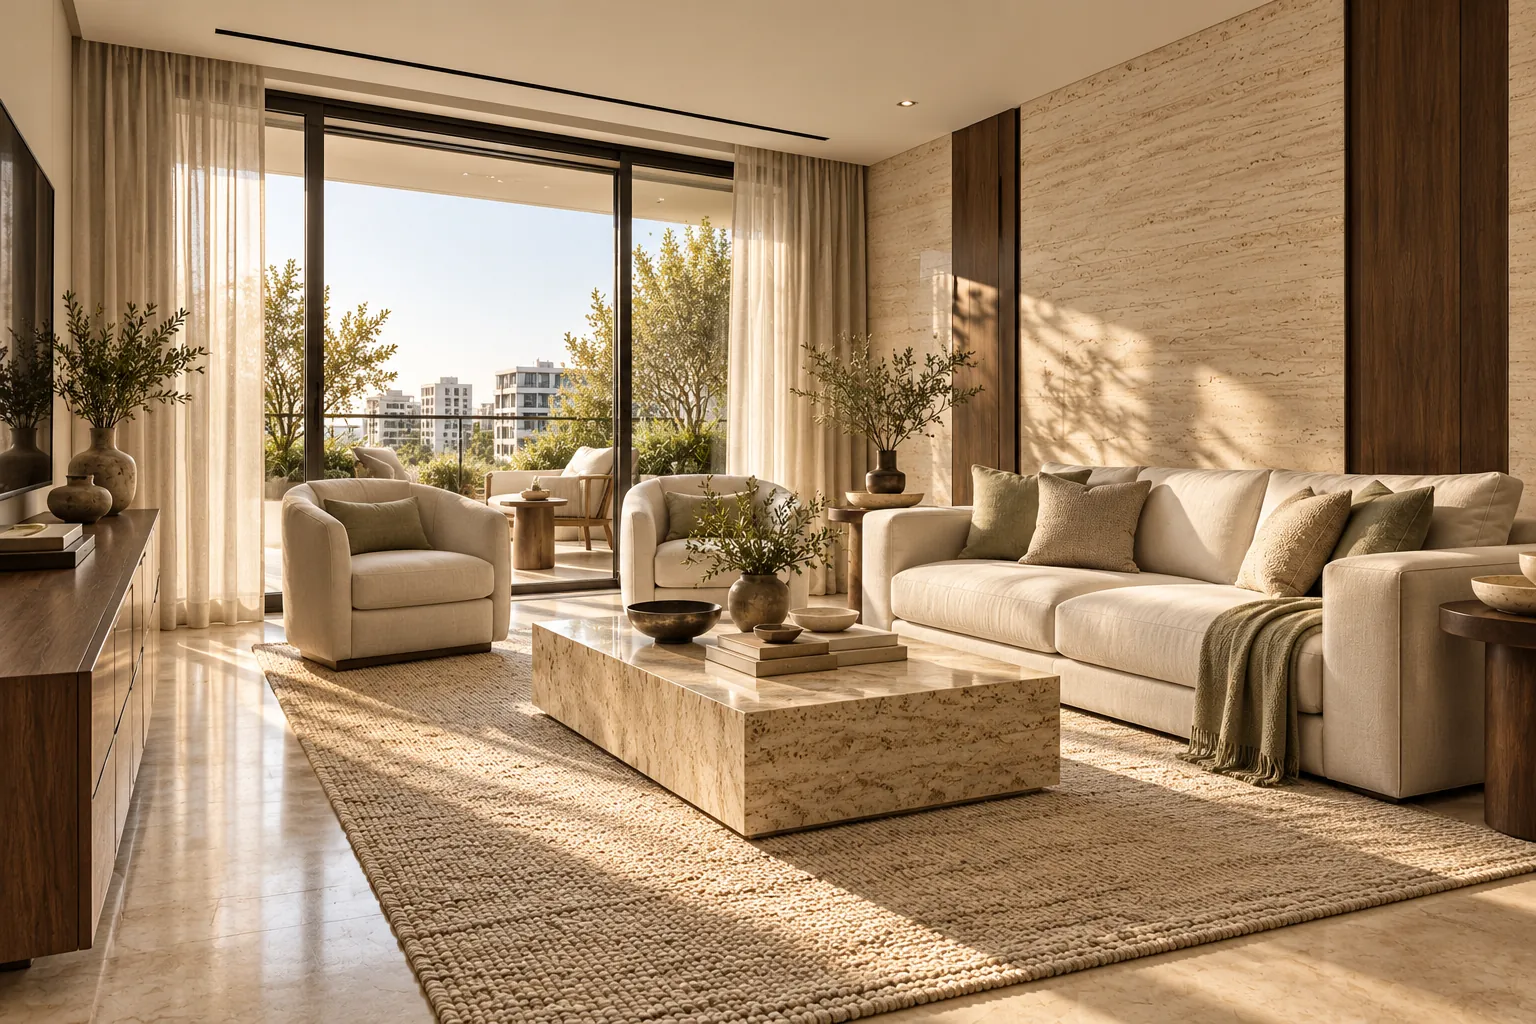
Morning
Morning light in the living room
A living room with soft seating and a travertine table, facing the city and the distant mountains.
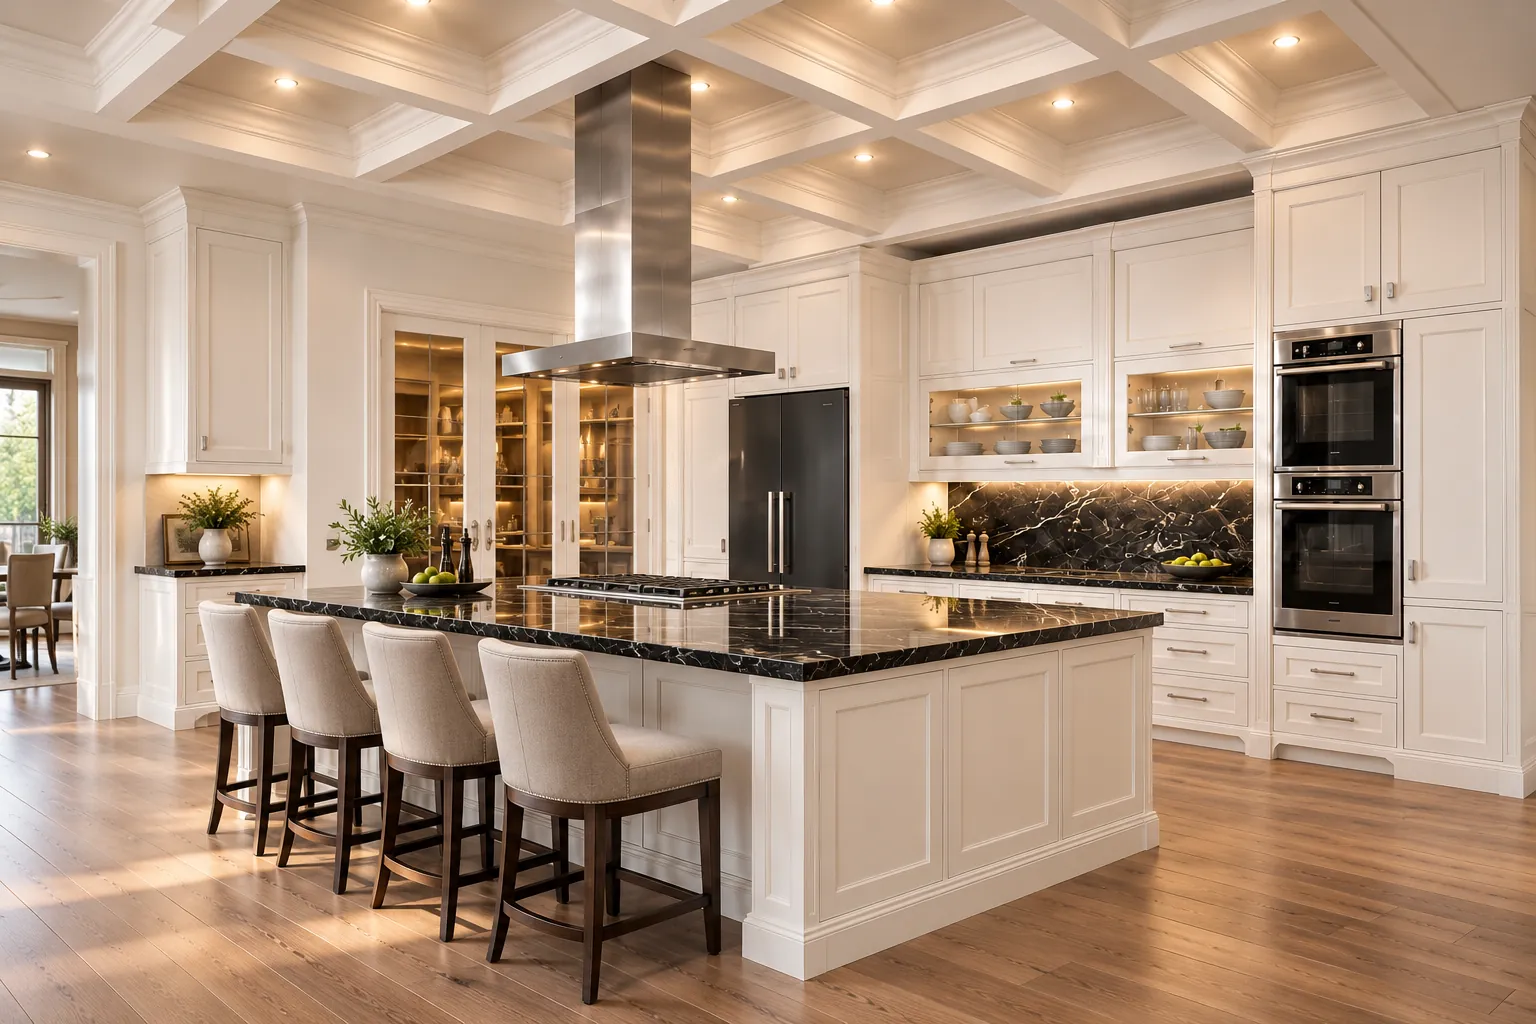
Midday
The kitchen and its central island
A place to cook and to gather.
Evening
The tower at golden hour
The warm light of the interiors gives the tower a calm presence at dusk.
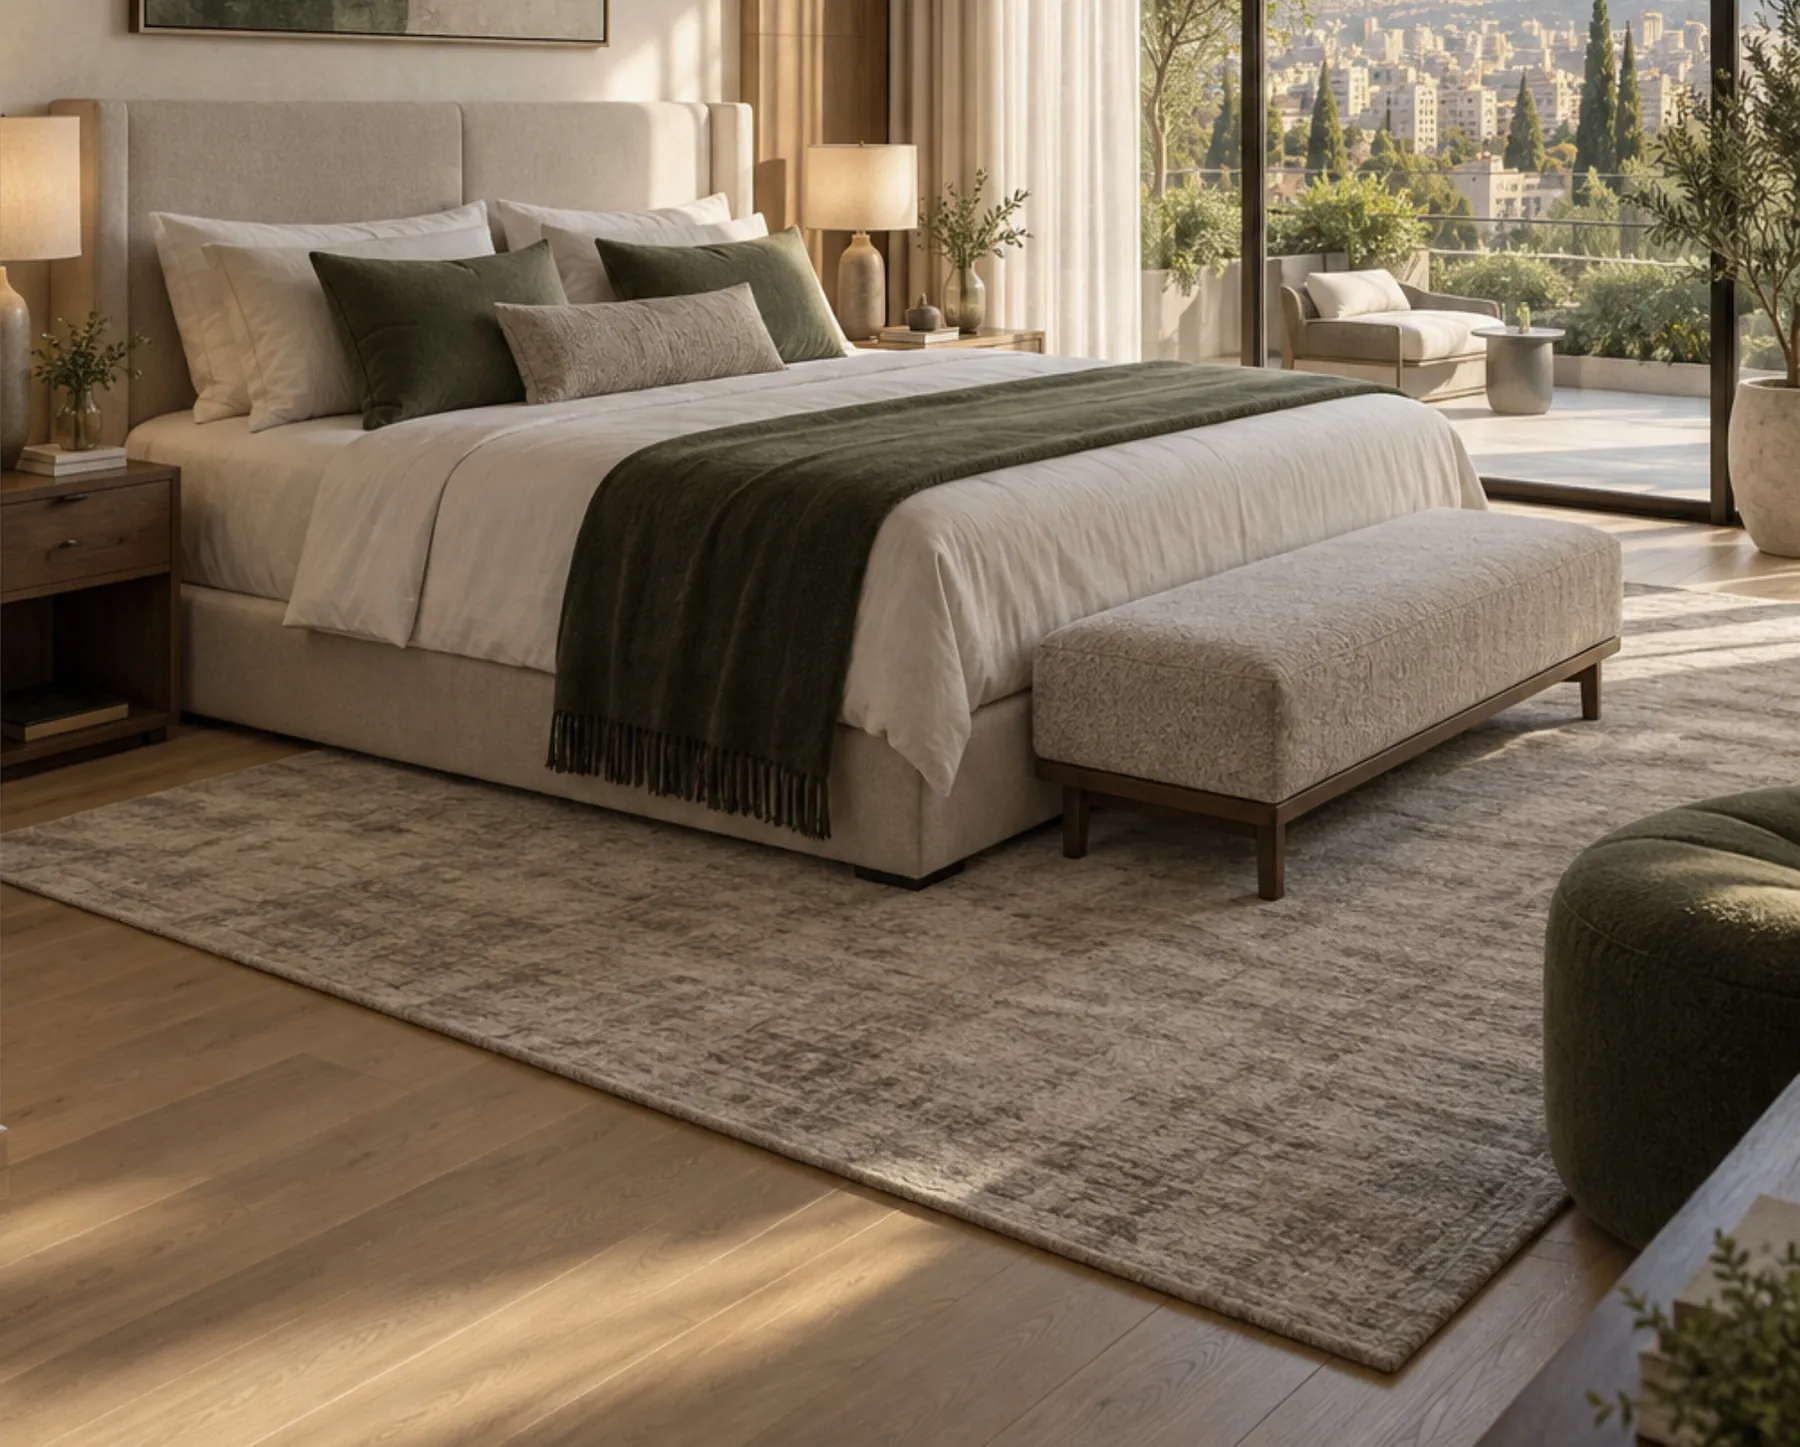
Night
The bedroom
A bedroom with a large bed and a soft rug, for a calm end to the day.
Concept visualisations; furniture, finishes and views are illustrative.
See the full architectural story
From concept to façade, from light to outlook: the architecture page opens the layers of the tower's design.