A home to suit the way you live.
Four three-bedroom residences with a clear plan, a continuous day zone and precise privacy.

A typical floor, four residences.
Four three-bedroom residences around shared circulation. Select one on the plan.

North arrow indicative. Orientation and geometry are subject to approved drawings.
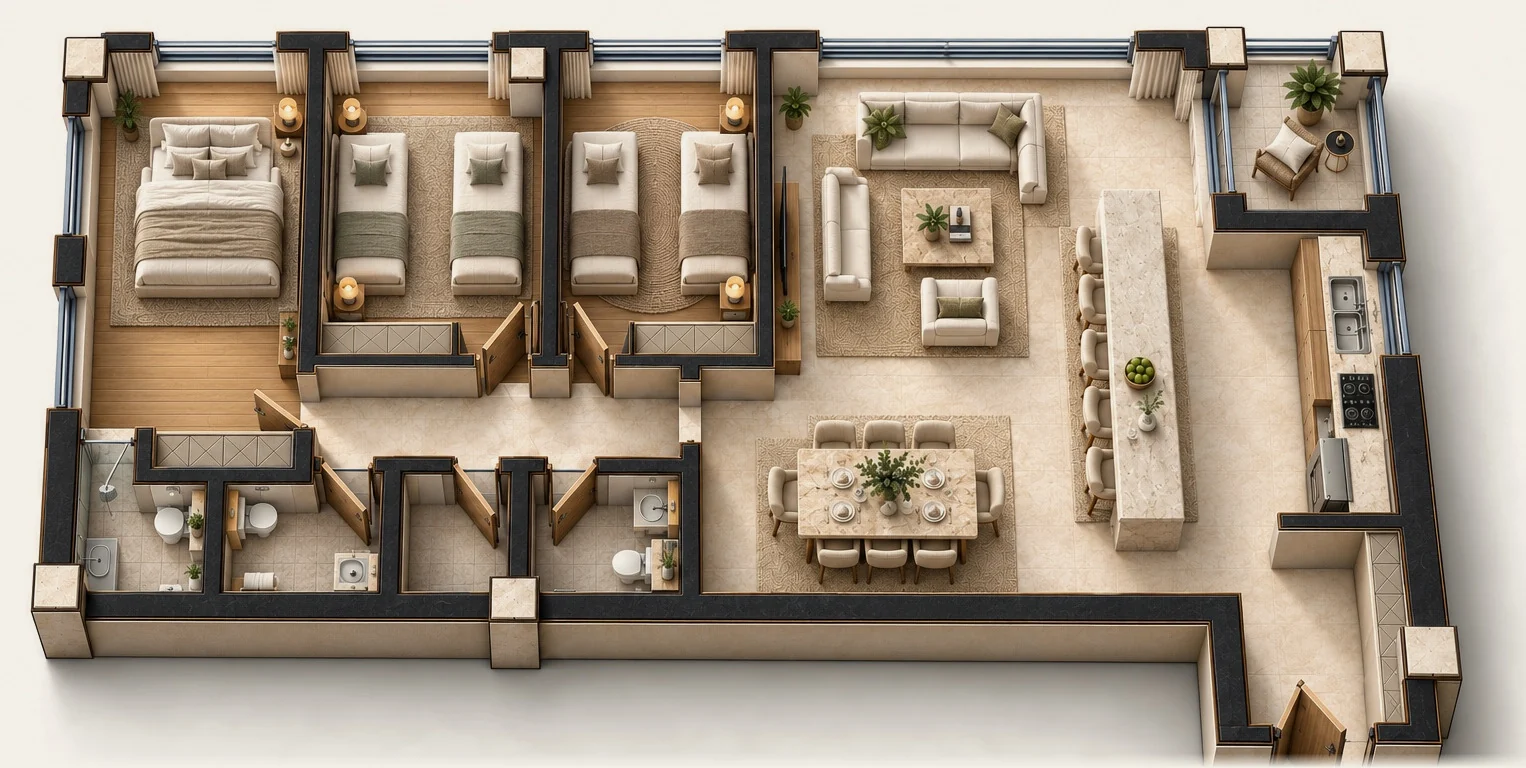
Step inside each residence.
Choose an apartment; rotate and zoom the furnished model, select rooms, look from above or walk through at eye level.
The four residences.
Each card opens the plan, the cut-away and the details of that residence.

Apartment 1
143.25m²Three bedrooms; a long plan with the bedrooms in a row
Plan and details
Apartment 2
150m²Three bedrooms; an L-shaped plan with a central kitchen island
Plan and details
Apartment 3
166m²Three bedrooms along one edge, with a long kitchen-and-dining spine
Plan and details
Apartment 4
162m²Three bedrooms; a compact plan separating private and day zones
Plan and detailsAreas as supplied. The cut-aways are concept visualisations, not approved drawings. For availability of each residence, contact the sales team.
Not yet published
- Availability of each residence
- Delivery date
- Parking and storage allocation
- Orientation and views of each residence
- Price and payment terms
- Dimensioned plans with approved room sizes
These are not part of the supplied information, so they are not estimated here. Ask the sales team and you will be told what is confirmed.
At a glance.
What actually differs between the four residences.
| Apartment 1 | Apartment 2 | Apartment 3 | Apartment 4 | |
|---|---|---|---|---|
| Area (as supplied) | 143.25 m² | 150 m² | 166 m² | 162 m² |
| Bedrooms | 3 | 3 | 3 | 3 |
| Plan shape | Long, linear | L-shaped | Tall, vertical | Compact |
| Day zone | Living, dining and kitchen in one long space | Central island kitchen and a long dining table | Kitchen and dining along one spine | Living and dining at the base of the plan |
| Bedrooms laid out | Three side by side along one edge | Along the upper part and the side | Three stacked along the left edge | Two at the top, one beside the living room |
| Details | View → | View → | View → | View → |
See where each residence sits in the tower
Use the interactive tower model to find the floor you are looking for.
Preview: enquiry forms open at launch; nothing is sent yet.